Space across three levels
The 3,534-square-foot home combines open living areas with three bedrooms and 3.5 bathrooms, offering room for both gathering and retreat.

A 3,534-square-foot new home across three levels. Vaulted ceilings, an open kitchen, and carefully planned living spaces bring a sense of light and ease to this Highland Park residence.
Explore the photographs ↓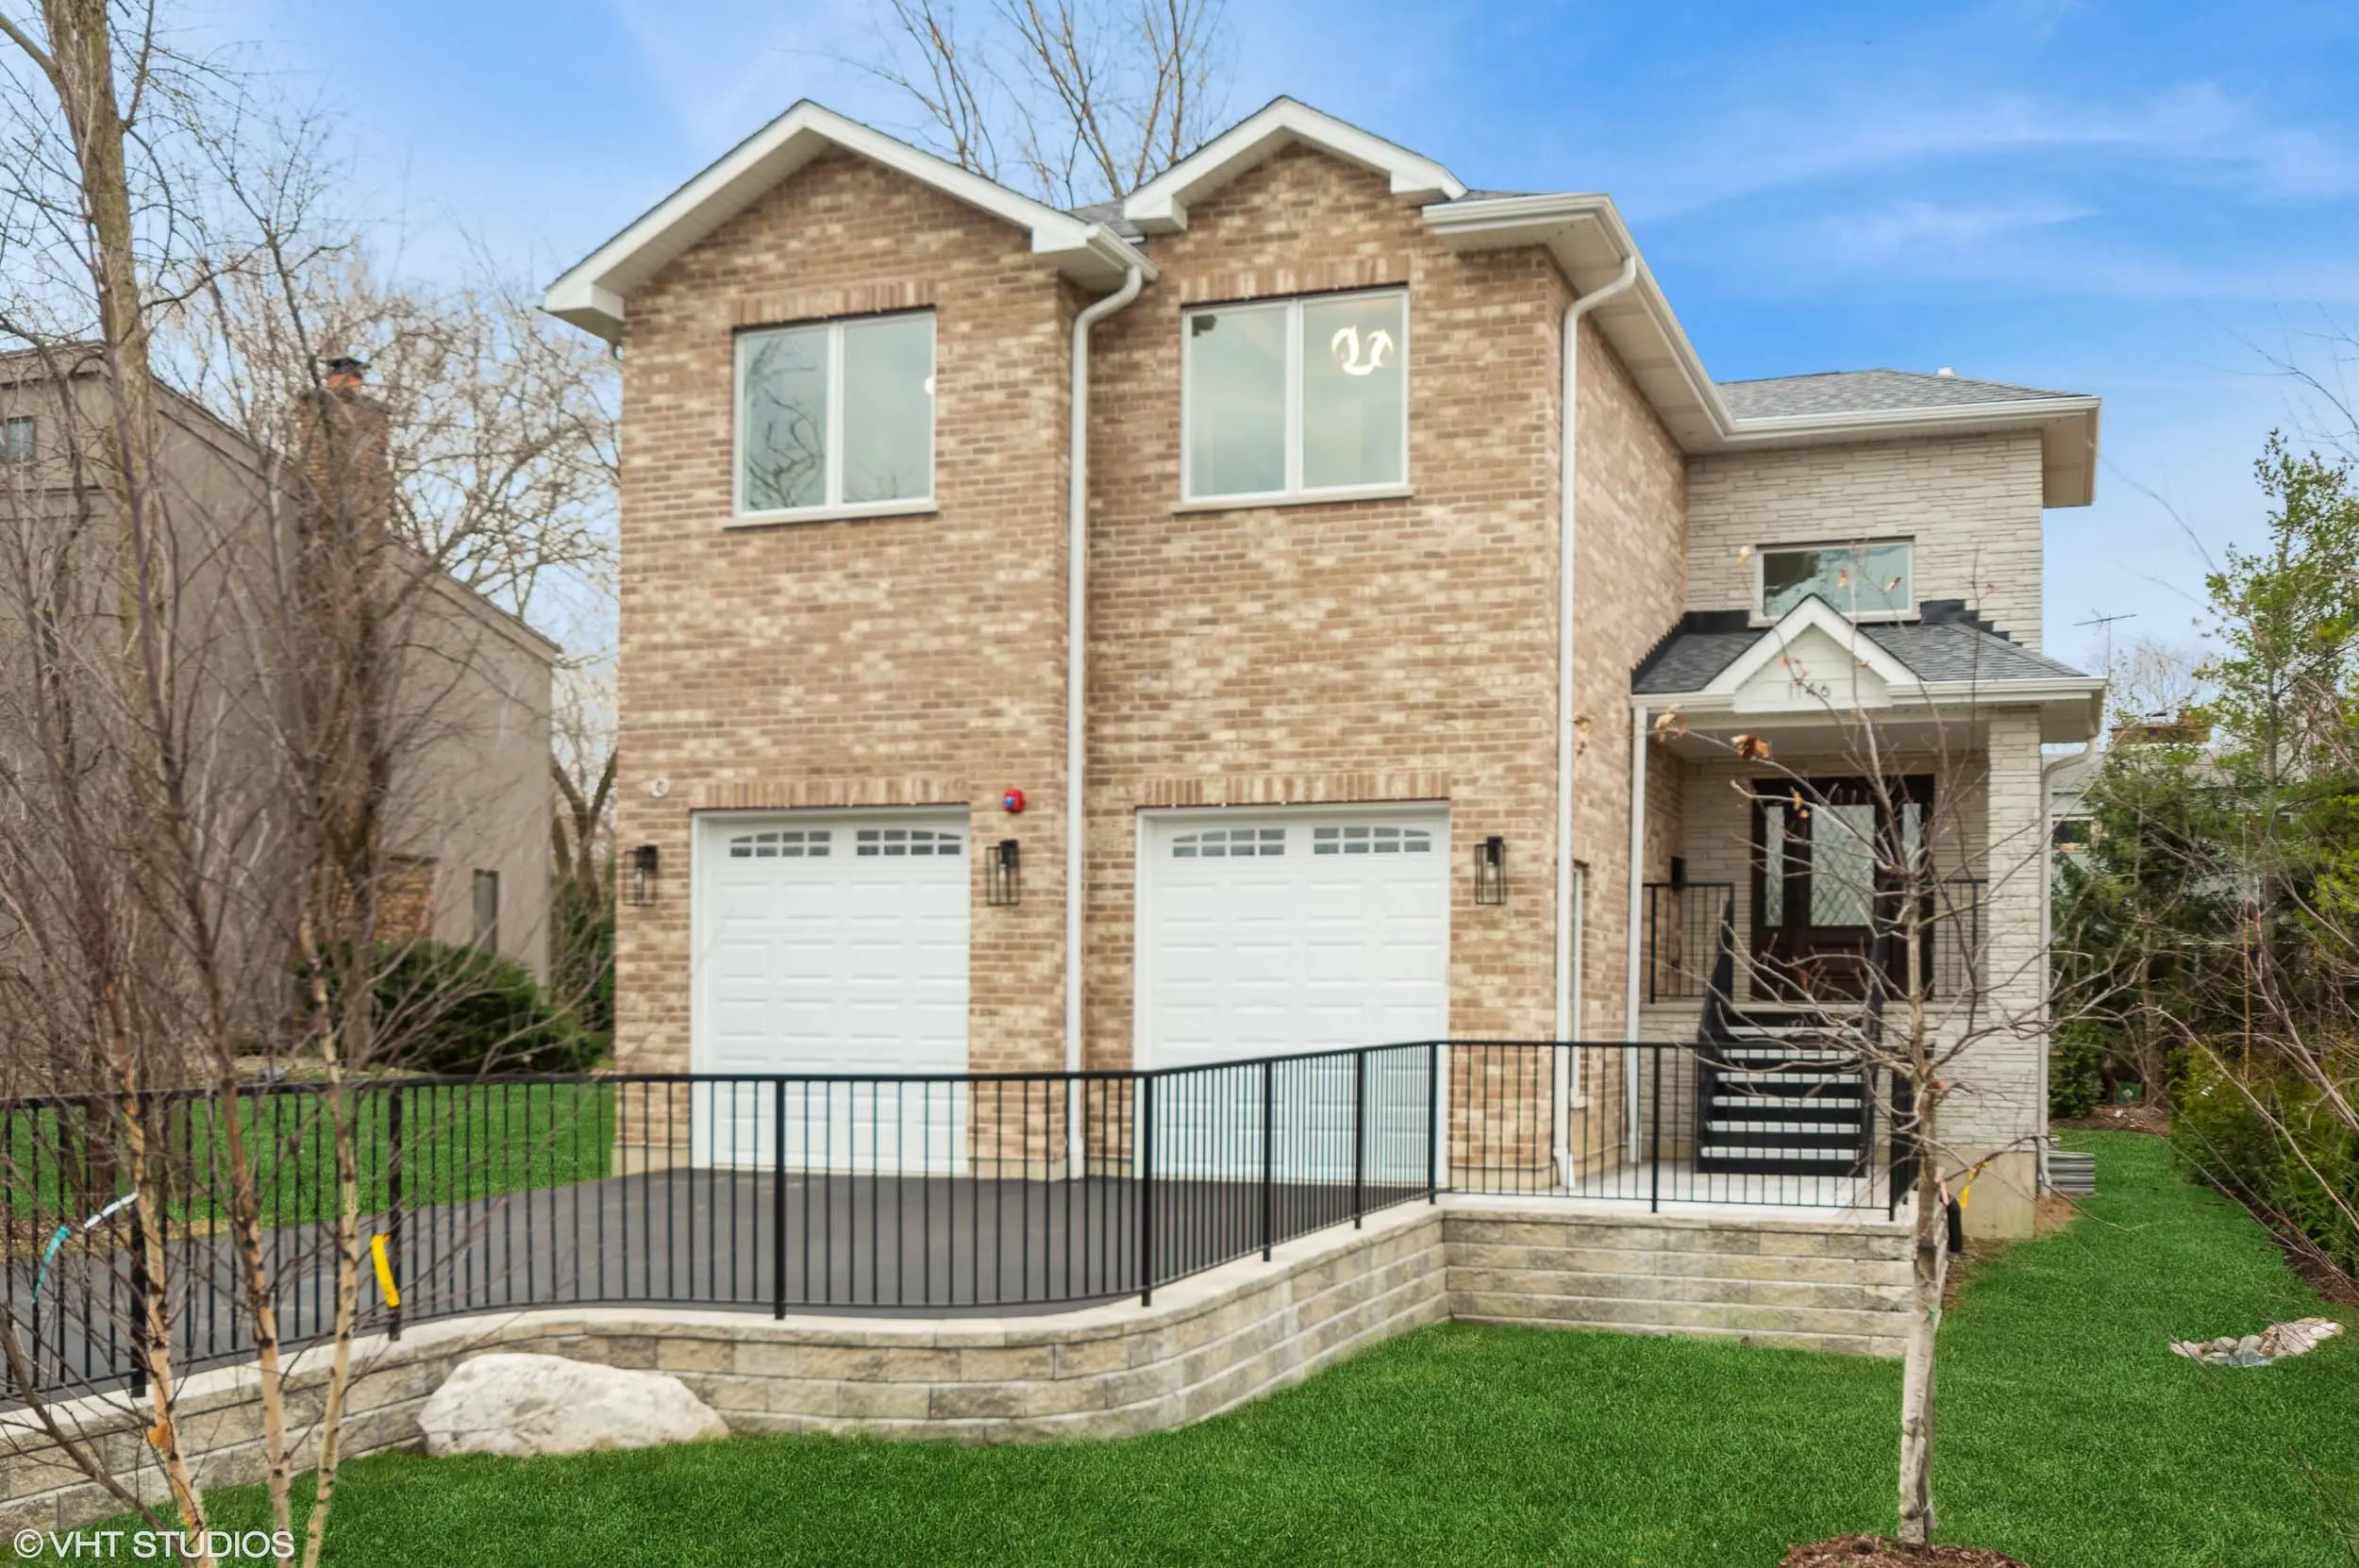
The 3,534-square-foot home combines open living areas with three bedrooms and 3.5 bathrooms, offering room for both gathering and retreat.
White maple cabinetry and quartz countertops anchor the kitchen. A second-floor laundry, mudroom storage, and heated garage add everyday practicality.
04 photographs · Select an image to enlarge
You have a vision for what comes next. GCB brings residential and commercial construction experience to the conversation. Tell us what you want to create, and let’s explore the possibilities together.