Room to gather
The kitchen connects to a family room with an 11-foot ceiling and a full-height stone fireplace. A butler’s pantry links the formal dining and living areas.

A 5,248-square-foot custom residence with five bedrooms and generous spaces for gathering. Custom cabinetry, quartzite surfaces, and a full-height stone fireplace give the home its distinctive character.
Explore the photographs ↓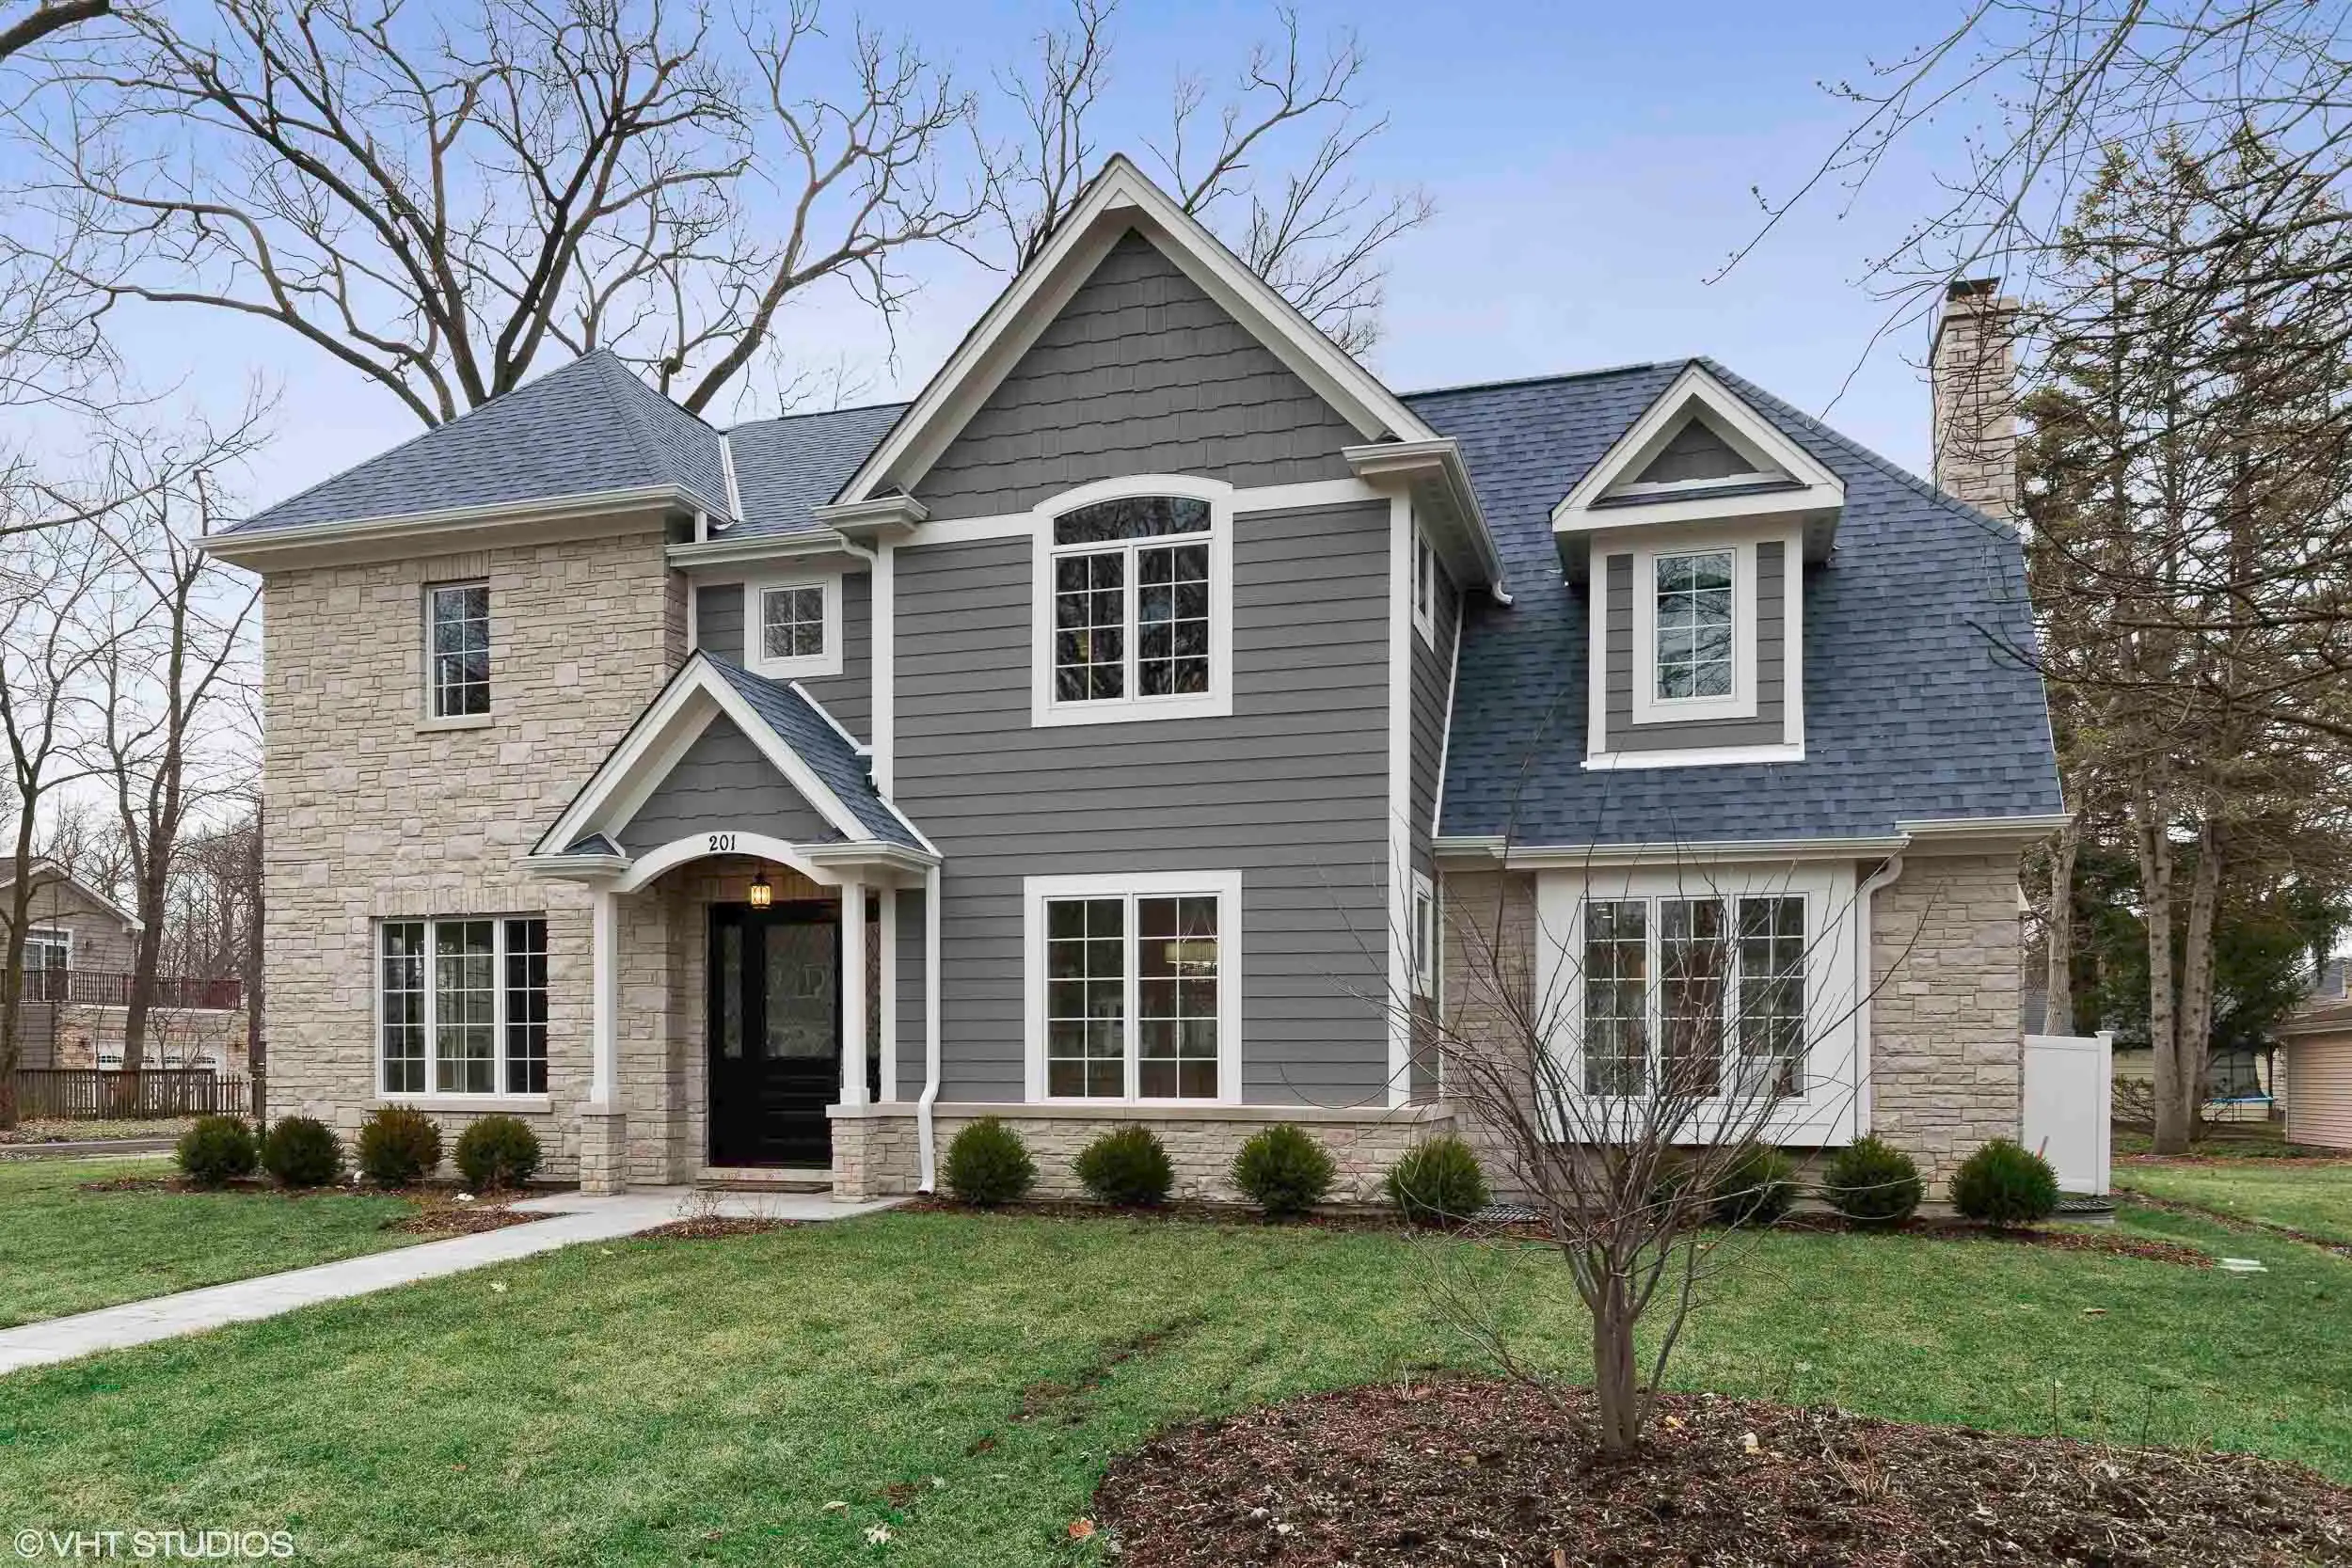
The kitchen connects to a family room with an 11-foot ceiling and a full-height stone fireplace. A butler’s pantry links the formal dining and living areas.
A primary suite with a marble bath, walk-in steam shower, and dual closets balances the generous entertaining spaces and finished lower level.
04 photographs · Select an image to enlarge
You have a vision for what comes next. GCB brings residential and commercial construction experience to the conversation. Tell us what you want to create, and let’s explore the possibilities together.