An open, light-filled plan
Large windows and an open layout draw the city and lake into the living space, making the most of a 929-square-foot footprint.

A complete renovation of a 929-square-foot residence in Chicago’s John Hancock Center. An open plan, custom cabinetry, and updated finishes create a bright, composed home above the city.
Explore the photographs ↓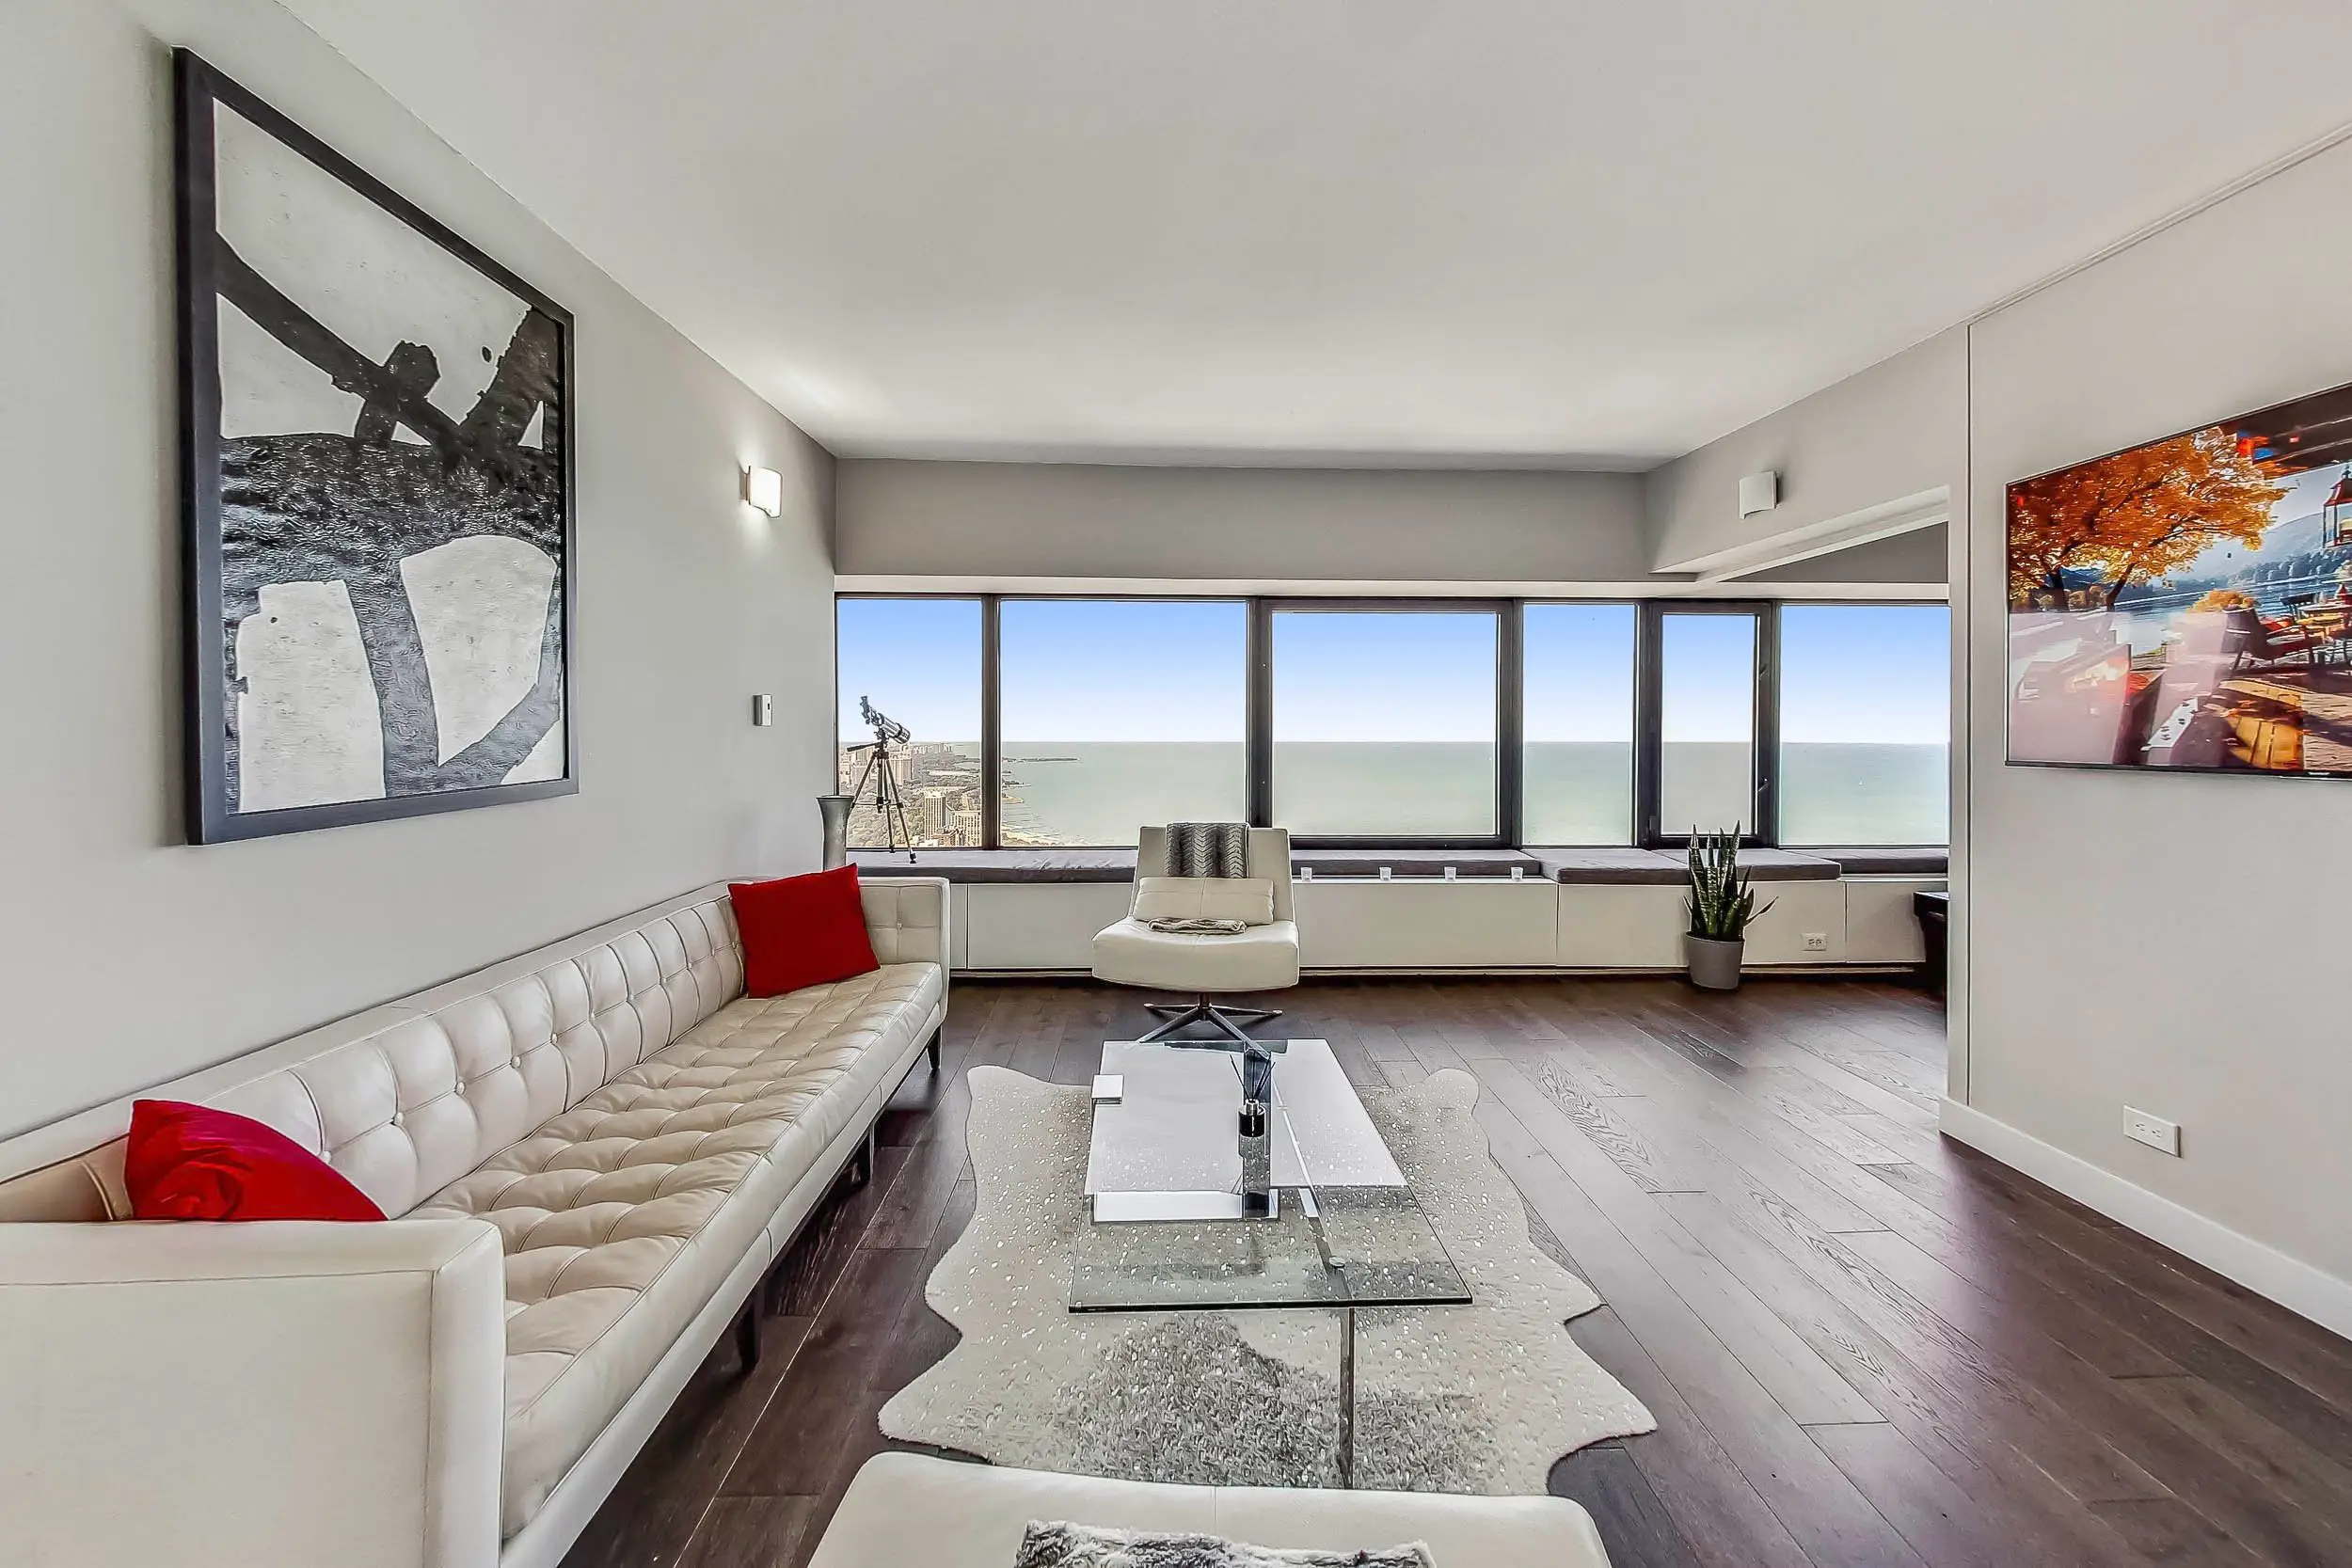
Large windows and an open layout draw the city and lake into the living space, making the most of a 929-square-foot footprint.
Custom cabinetry, stainless steel appliances, and updated bathroom finishes bring a clean, contemporary character to the residence.
04 photographs · Select an image to enlarge
You have a vision for what comes next. GCB brings residential and commercial construction experience to the conversation. Tell us what you want to create, and let’s explore the possibilities together.